Projects
Most of my projects have focused on residential structural design and inspection. These include property reports, structural retrofits, and design of foundation walls. Structural components are designed to comply with local building codes. I have also designed structures to be rated as tornado storm shelters.
I have a wide variety of experience that would certainly be applied to new designs. This experience is detailed on the Experience Page. If you are in need of engineering services please use the Contact Page to get in touch with me. I look forward to working together!
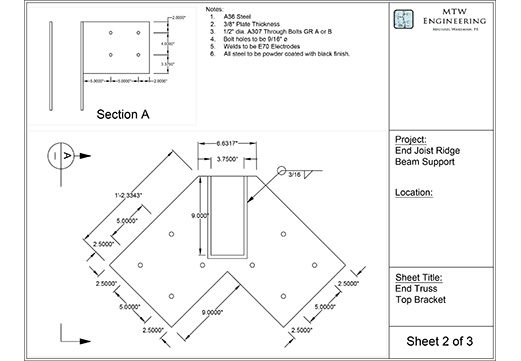
Timber Frame Brackets
These steel frames were designed and detailed to support a timber roof structure. These allowed for a more simple design and installation while providing higher structural load capacity. Input was received from both the property owner and the contractor to give a finished product that the owner wanted.
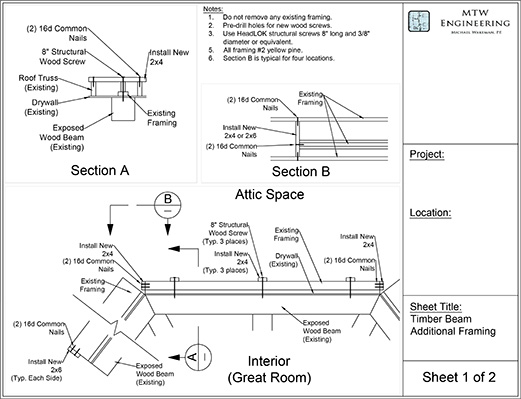
Wood Framing Modifications
Modifications were made to existing timber framing to ensure long term stability for a roof system.
Site Plans
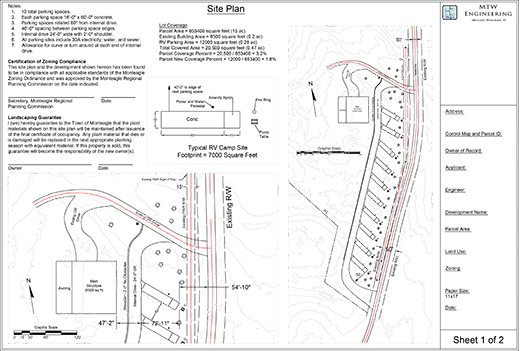
Site plans require attention to local ordinances for developments. These include complete survey calls, topographic lines, parking availability, and many other requirements.